

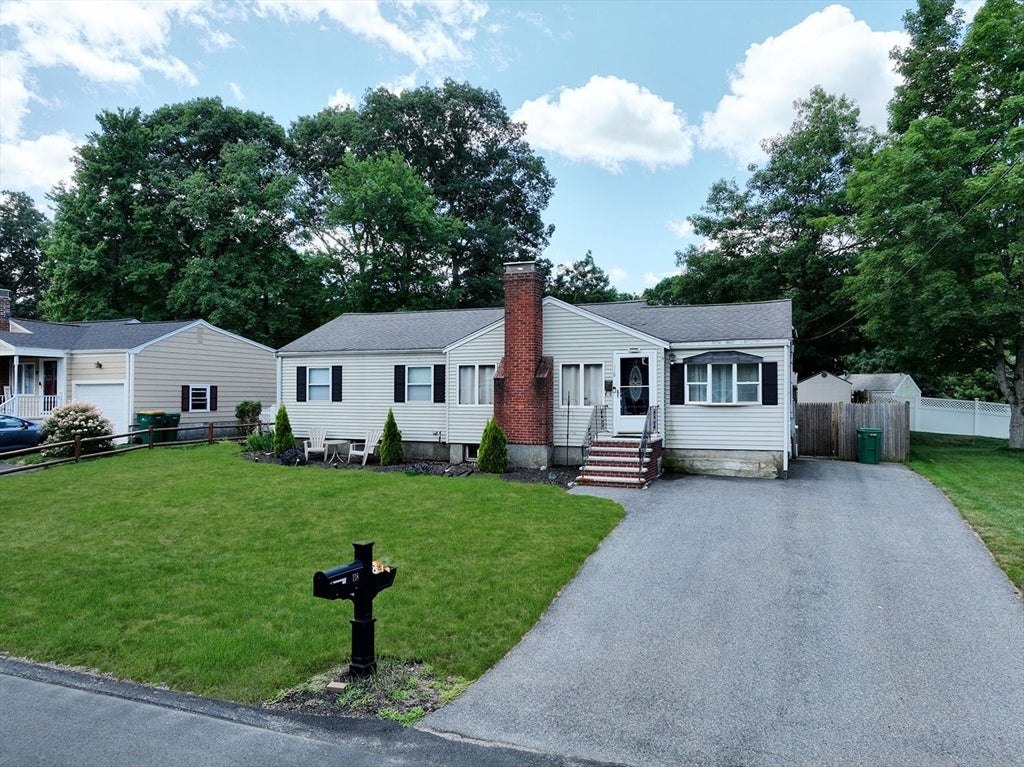
118 Spruce RdNorwood, MA 02062
Mortgage Calculator
Monthly Payment (Est.)
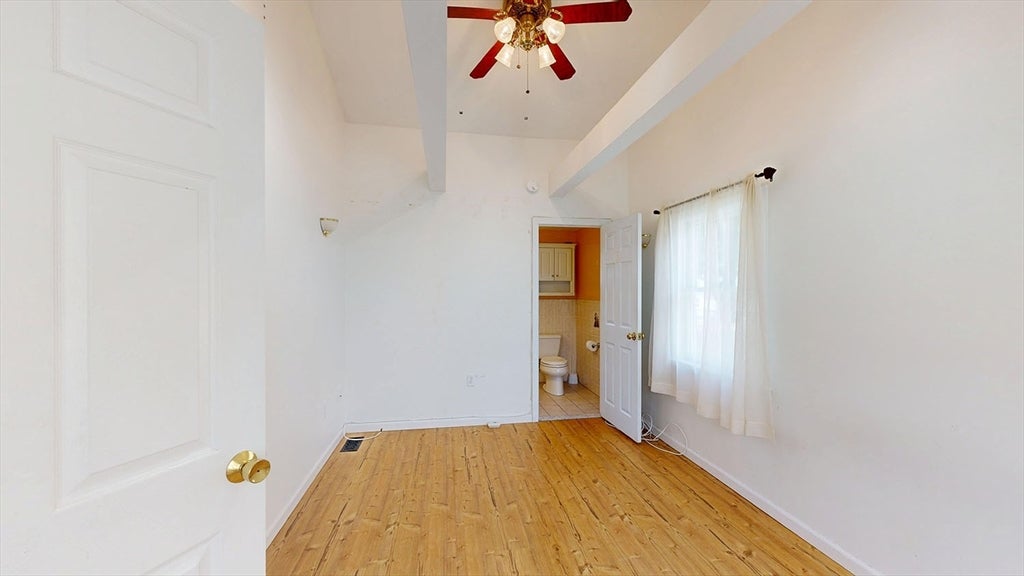
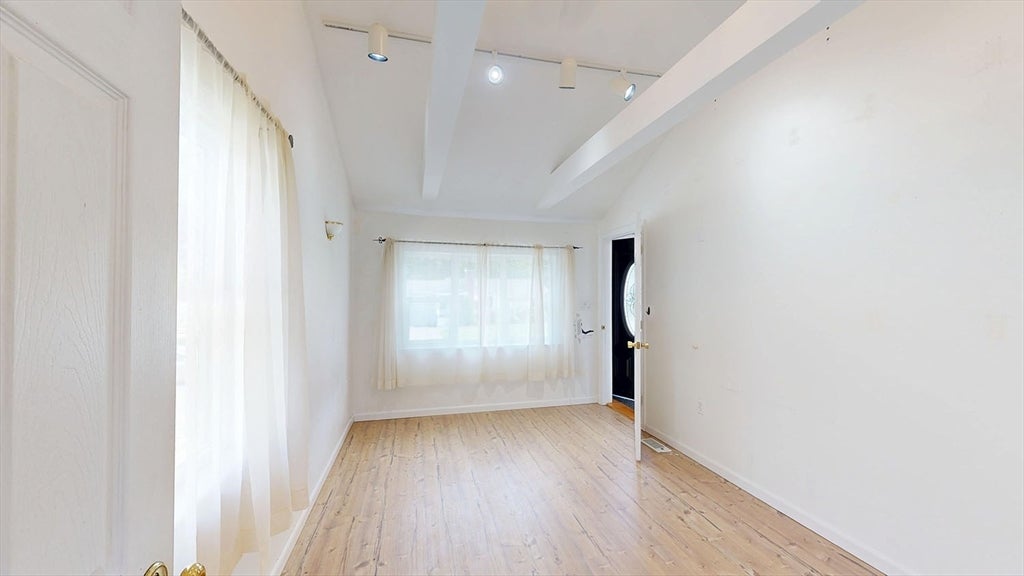
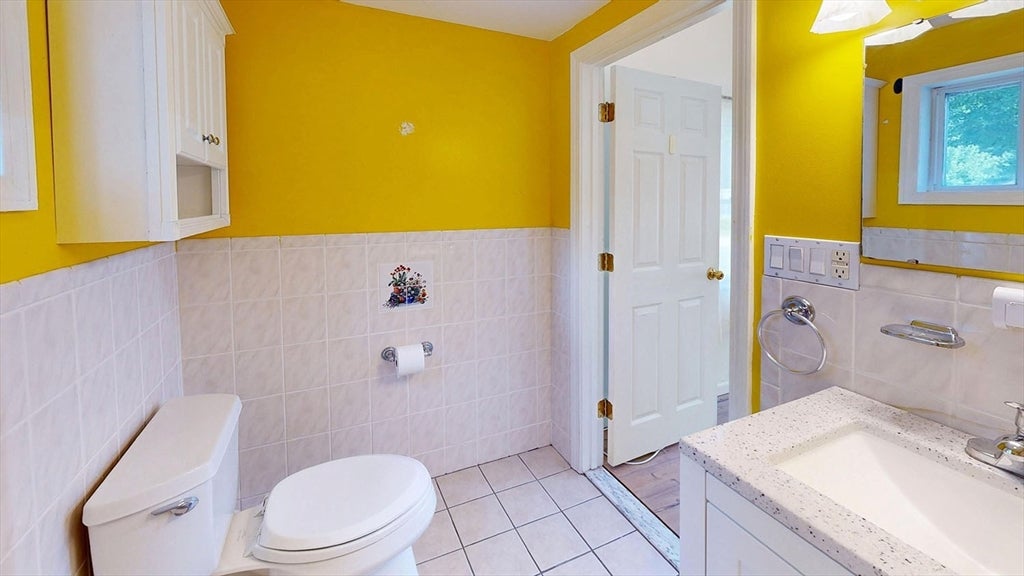
$3,193Welcome home to 118 Spruce Road, a charming 4-bedroom, 2-bathroom ranch tucked into Norwood's sought-after "Tree Streets" neighborhood, offering 2,272 square feet of living space on a 0.18-acre lot. The main level features a living room with a brick working fireplace, a well-appointed kitchen, and a spacious family room with dramatic cathedral ceilings and skylights that opens right up to the outdoor living space. Step outside to your own private backyard oasis, the true showstopper of this property, where you can relax and unwind in the hot tub perched beneath a private canopy within the fully fenced yard. A second cozy seating area, complete with its own canopy, is being left behind by the seller, making this backyard perfectly set up for entertaining, morning coffee, or quiet evenings under the stars from day one. The home enjoys convenient access to schools, shopping, and restaurants/entertainment, with easy access to Routes 1, 109, 128, and 95, and is just a 5-minute drive to two MBTA Commuter Rail stations, a true commuter's dream. Norwood residents also benefit from low-cost, community-owned electric and internet service, free trash pickup, and access to the Winter Street Trash/Recycling facility. This move-in-ready ranch blends classic charm with modern updates and an unbeatable outdoor retreat, don't miss your chance to make it home!
| 2 weeks ago | Listing updated with changes from the MLS® | |
| 3 weeks ago | Listing first seen on site |

The property listing data and information, or the Images, set forth herein were provided to MLS Property Information Network, Inc. from third party sources, including sellers, lessors, landlords, and public records, and were compiled by MLS Property Information Network, Inc. The property listing data and information, and the Images, are for the personal, non-commercial use of consumers having a good faith interest in purchasing, leasing or renting listed properties of the type displayed to them and may not be used for any purpose other than to identify prospective properties which such consumers may have a good faith interest in purchasing, leasing or renting. MLS Property Information Network, Inc. and its subscribers disclaim any and all representations and warranties as to the accuracy of the property listing data and information, or as to the accuracy of any of the Images, set forth herein.
Last checked 2026-08-26 12:21 PM UTC